
Leave a Message

Thank you for your message. We will be in touch with you shortly.

410 PINE RIDGE DRIVE
VIEW PHOTOS
Courtesy of DHI Realty of Alabama
$249,900

410 PINE RIDGE DRIVE

4 Beds 2 Baths 1,497 Sq.Ft. 9,147.6 Sq.Ft.
Description

Ask about our interest rates, paid closing cost and easily added options.
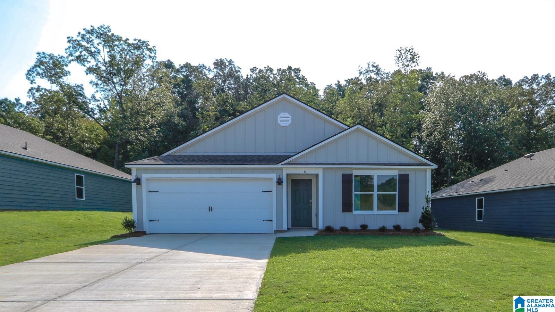
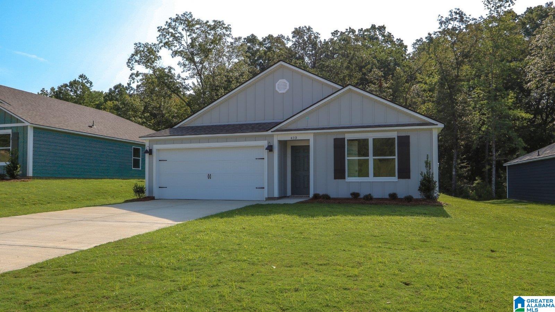
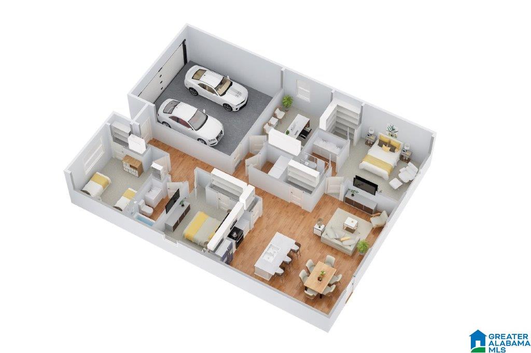
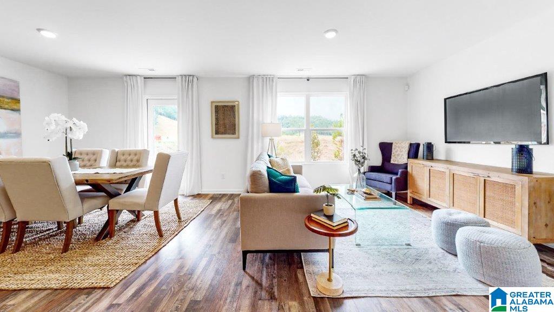
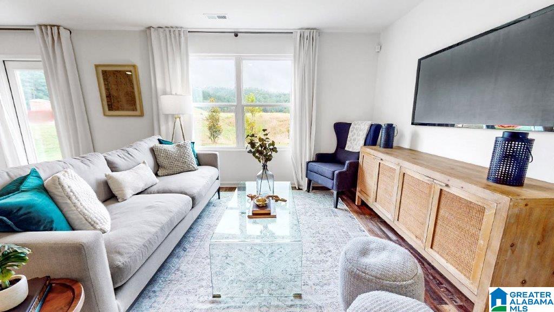
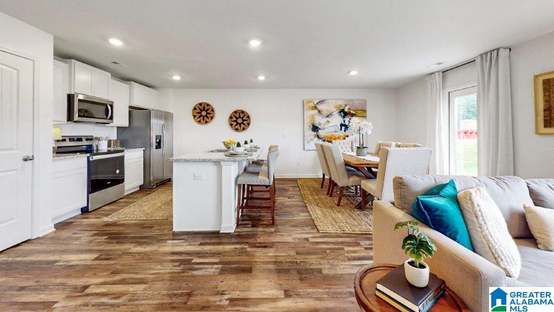
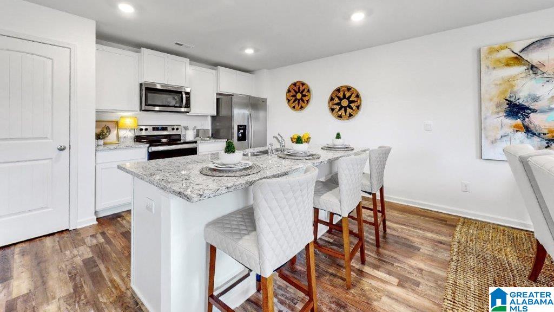
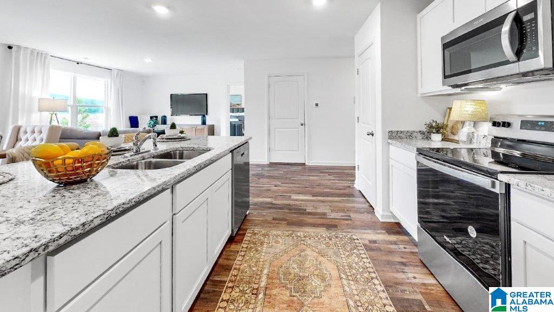
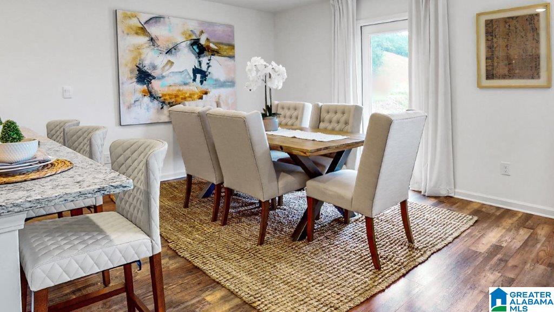
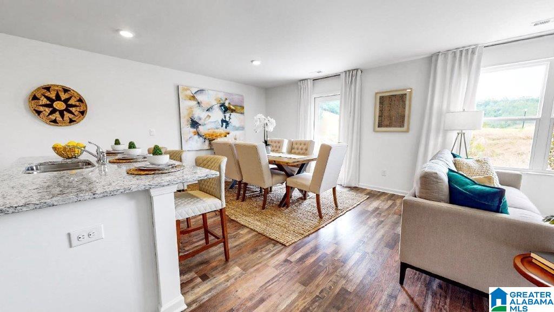
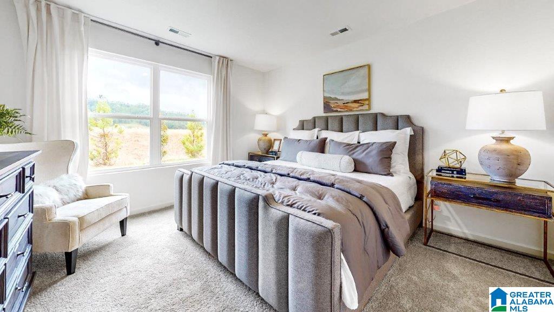
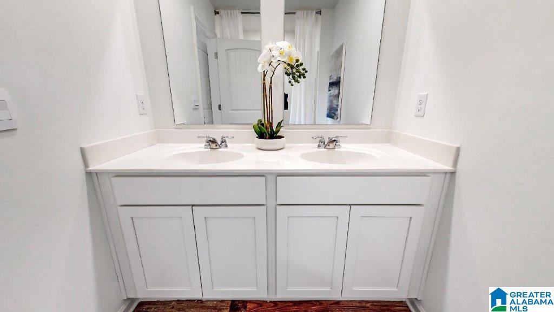
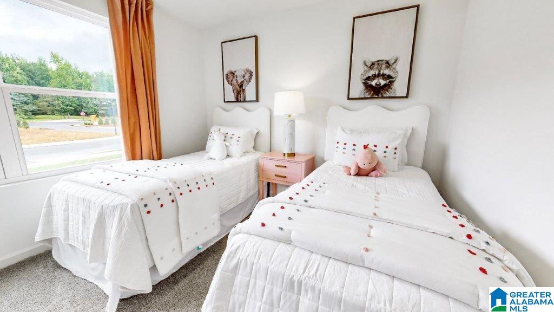
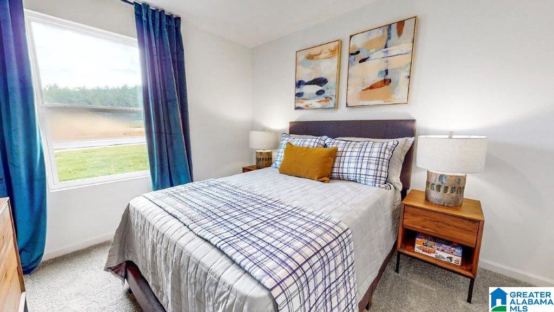
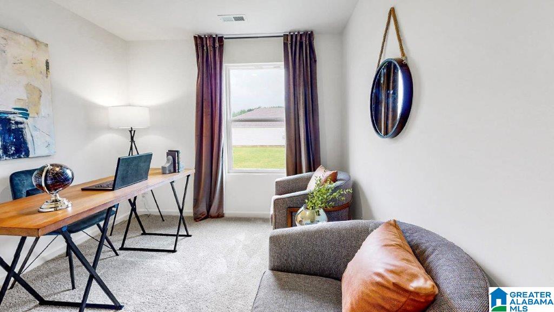
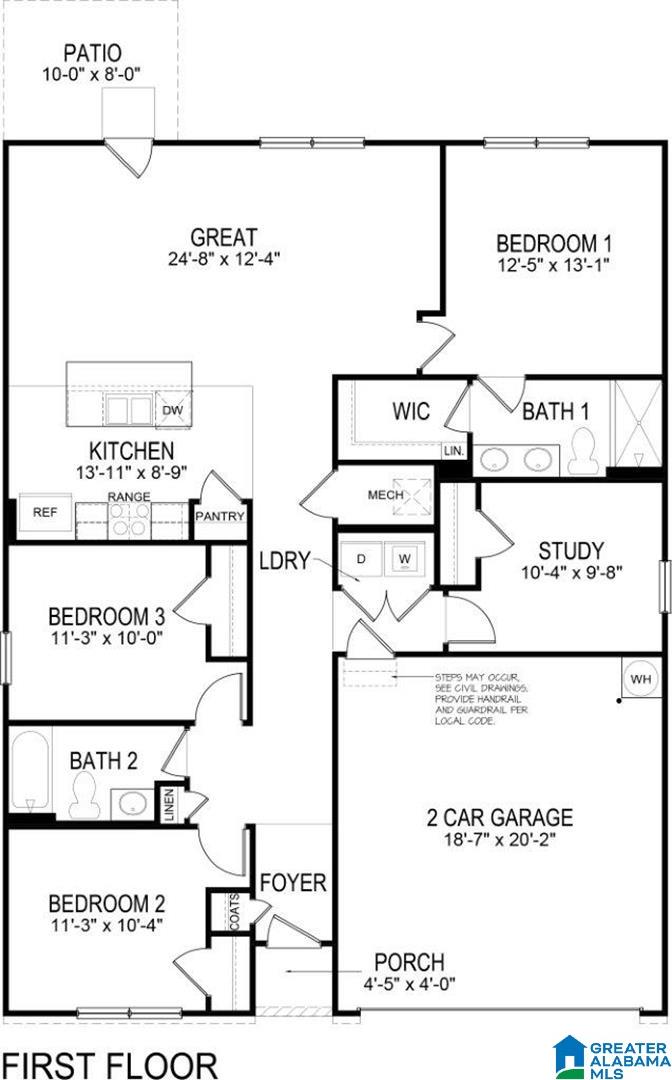
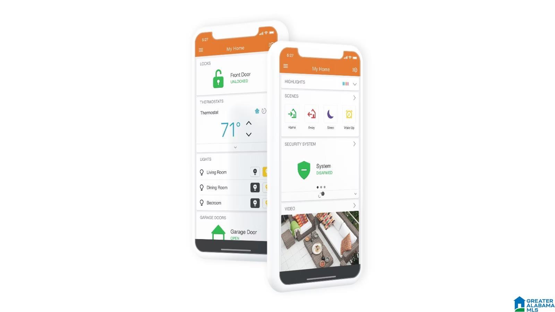
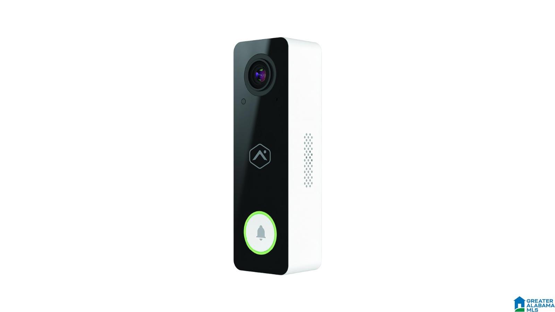
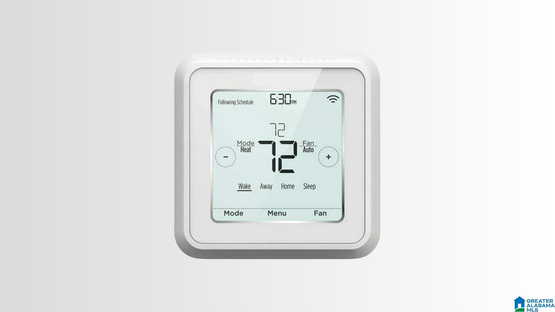
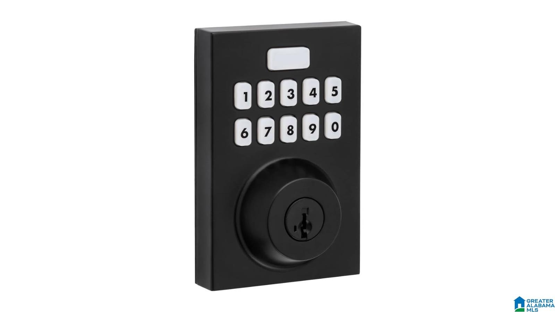
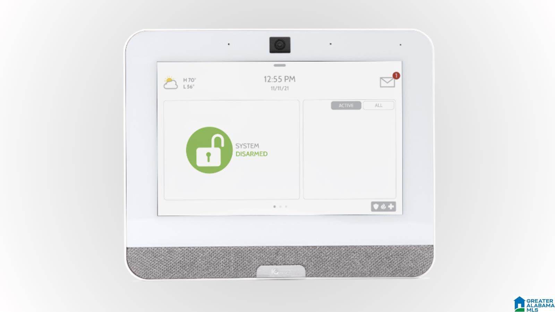
The spacious Freeport offers 4 bedrooms and 2 bathrooms in 1,497 square feet - all on one level. It also features a two-car garage. The chef-inspired kitchen has an oversized breakfast island and a pantry, then opens onto a spacious great room. The expansive Bedroom One features a luxurious bathroom with a walk-in shower, double vanities, and an oversized walk-in closet. The additional bedrooms all offer generous closets, a laundry room and linen closet completes the plan. Quality materials and workmanship throughout, with superior attention to detail, plus a one-year builders' warranty. Your new home also includes our smart home technology package!

Share Property

Location

410 PINE RIDGE DRIVE, ODENVILLE, AL 35120

Status

Sold

Date Sold

October 24, 2025
Randy Aldrich

Randy Aldrich

TITLE

Broker | REALTOR®

Property Amenities

Interior
Laundry room Washer Hookup
Appliances Microwave Built-In, Oven-Electric, Some Stainless Appl
Flooring Carpet, Vinyl
Total Bedrooms: 4
Full Bathrooms: 2
Other Interior Features None
Area & Lot
Lot Area 9,147.6 Sq.Ft.
Living area 1,497 Sq.Ft.
MLS® ID 21424386
Year Built 2025
High School ST CLAIR COUNTY
Middle School ODENVILLE
Elementary School ODENVILLE
Type Residential
Status Sold
Exterior
Stories 1
Air conditioning Central (COOL), Electric (COOL), Zoned (COOL)
Heat type Central (HEAT), Electric (HEAT), Zoned (HEAT)
Water Source Public Water
Garage Space 2.0
Sewer Connected
Other Exterior Features None
Parking Attached, Driveway Parking, Parking (MLVL)
Lot Features Subdivision
Finance
Sales Price $249,900
HOA Fees $300 yearly

360 Virtual Tour

Take a tour of this property

St. Clair County

Work With Randy

I am dedicated to providing exceptional service to my clients and helping them achieve their real estate goals. In my free time I enjoy staying active and engaged in the community.