Leave a Message

Thank you for your message. We will be in touch with you shortly.

115 2ND STREET N
115 2ND STREET N
115 2ND STREET N
115 2ND STREET N
115 2ND STREET N
115 2ND STREET N
115 2ND STREET N
115 2ND STREET N
115 2ND STREET N
115 2ND STREET N
115 2ND STREET N
115 2ND STREET N
115 2ND STREET N
115 2ND STREET N
115 2ND STREET N
115 2ND STREET N
115 2ND STREET N
115 2ND STREET N
115 2ND STREET N
115 2ND STREET N
115 2ND STREET N
115 2ND STREET N
115 2ND STREET N
115 2ND STREET N
115 2ND STREET N
115 2ND STREET N
115 2ND STREET N
115 2ND STREET N
115 2ND STREET N
115 2ND STREET N
115 2ND STREET N
115 2ND STREET N
115 2ND STREET N
115 2ND STREET N
115 2ND STREET N
115 2ND STREET N
115 2ND STREET N
115 2ND STREET N
115 2ND STREET N
115 2ND STREET N
115 2ND STREET N
115 2ND STREET N
115 2ND STREET N
115 2ND STREET N
115 2ND STREET N
115 2ND STREET N
115 2ND STREET N
115 2ND STREET N
115 2ND STREET N
115 2ND STREET N
115 2ND STREET N
115 2ND STREET N
115 2ND STREET N
115 2ND STREET N
115 2ND STREET N
115 2ND STREET N
115 2ND STREET N
115 2ND STREET N
115 2ND STREET N
115 2ND STREET N
115 2ND STREET N
VIEW PHOTOS
Courtesy of Keller Williams Pell City
$254,900

115 2ND STREET N

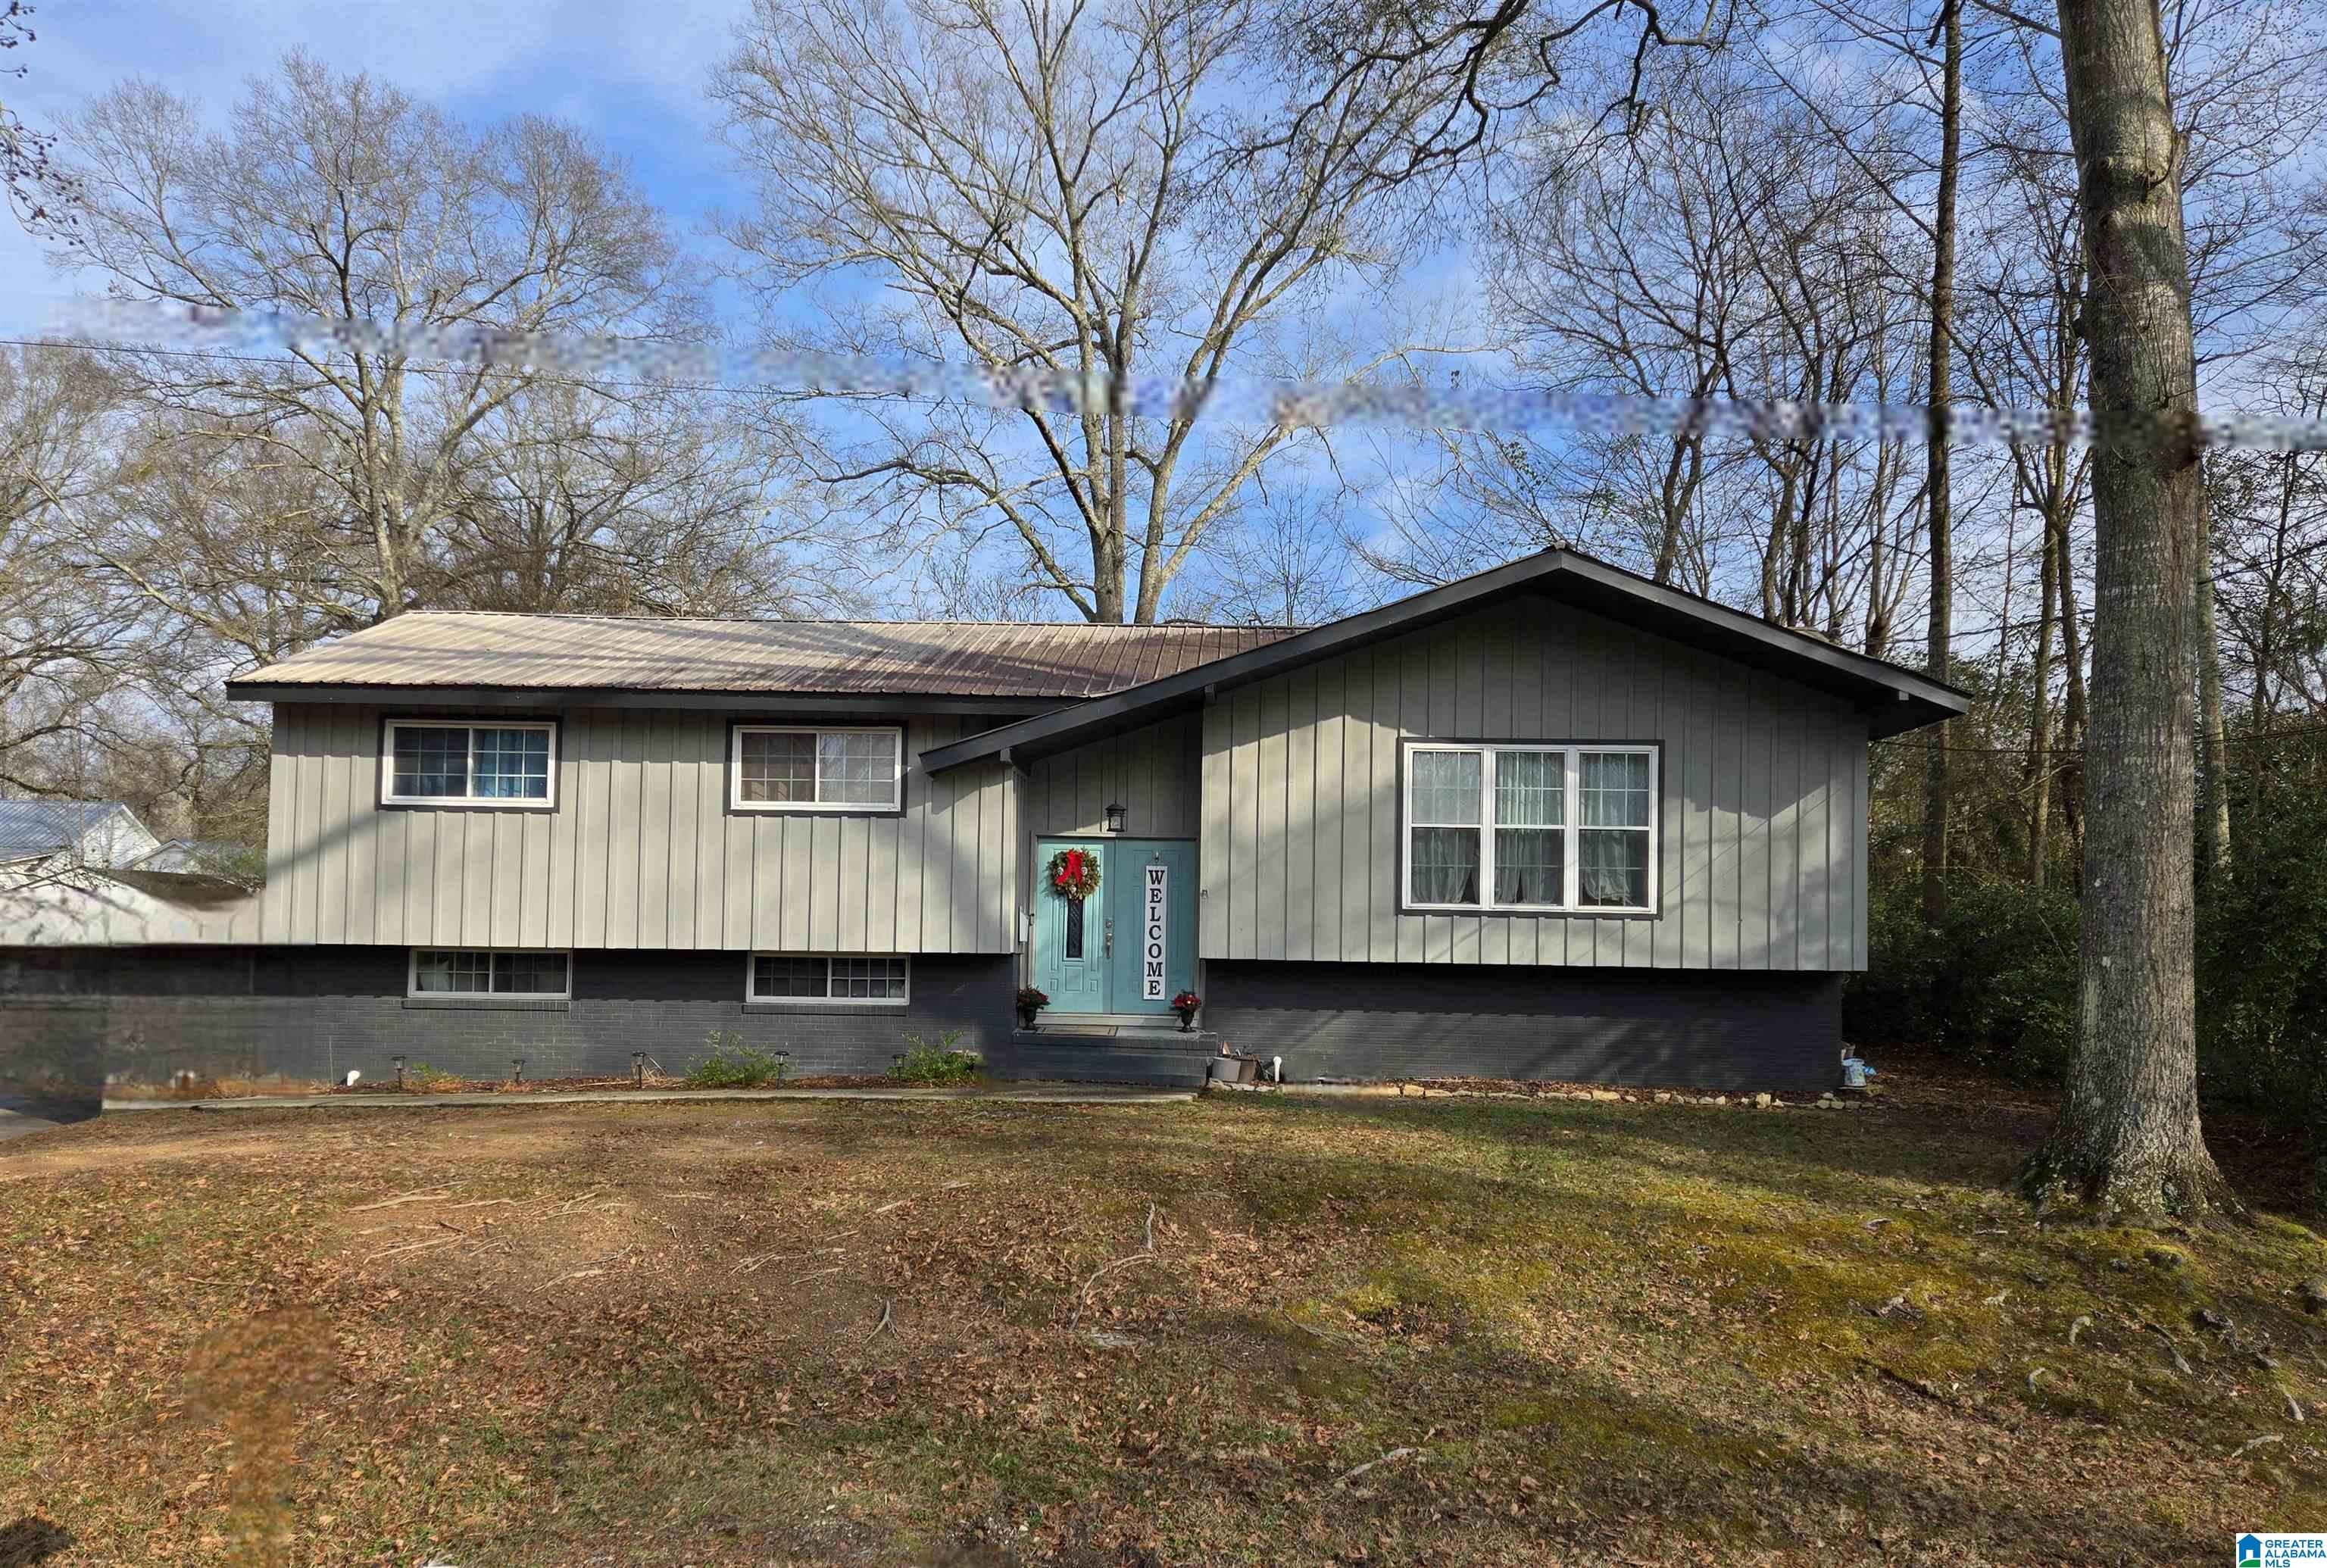
4 Beds 2 Baths 1,652 Sq.Ft. 10,890 Sq.Ft.

Description

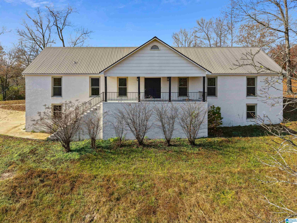
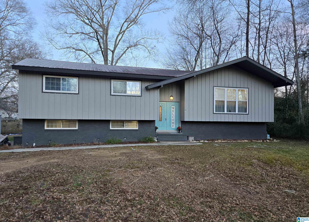
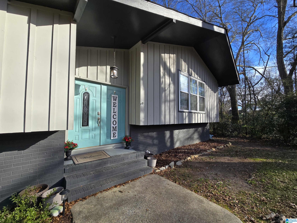
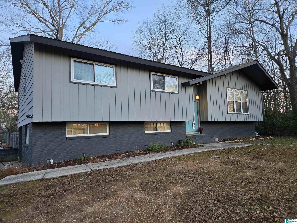
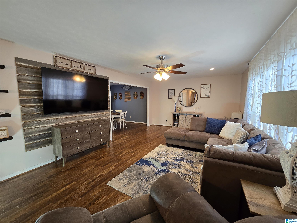
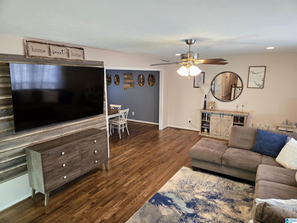
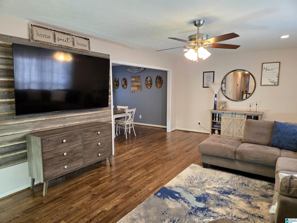
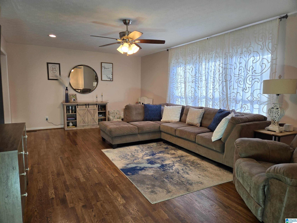
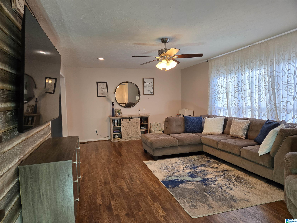
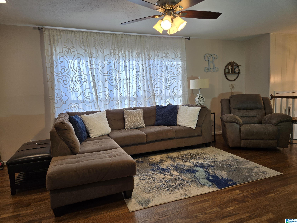
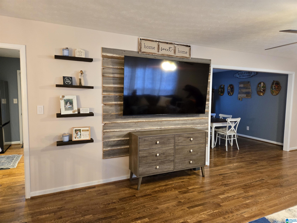
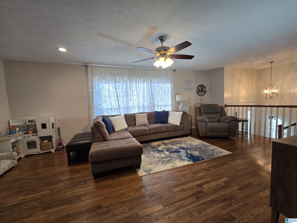
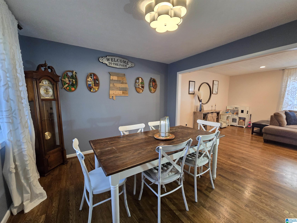
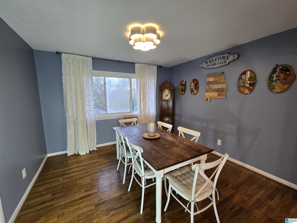
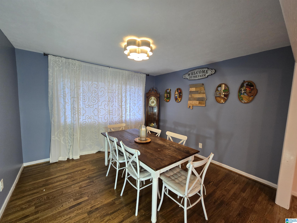
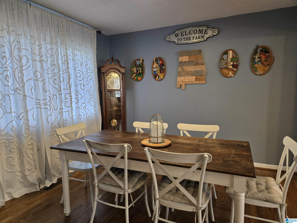
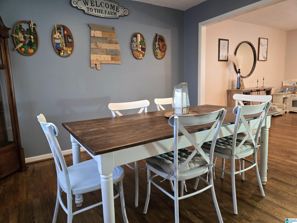
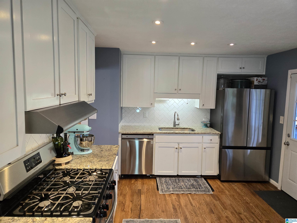
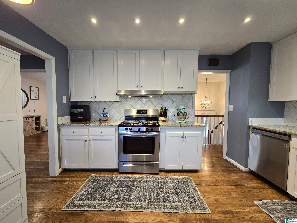
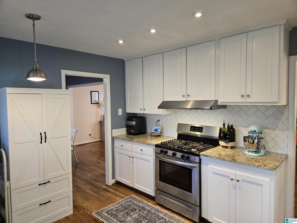
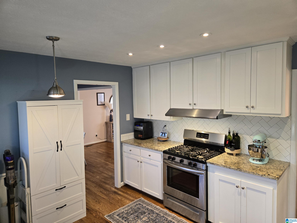
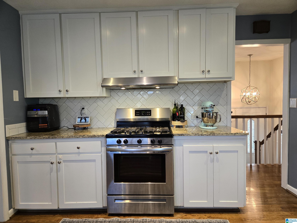
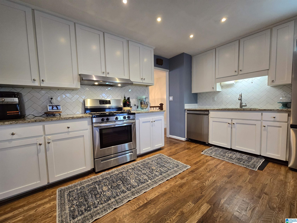
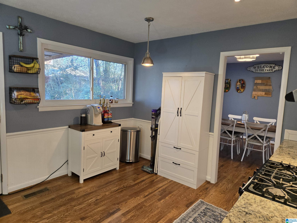
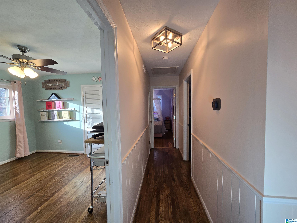
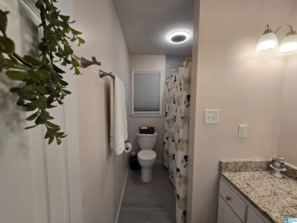
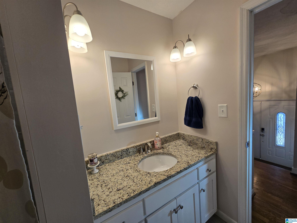
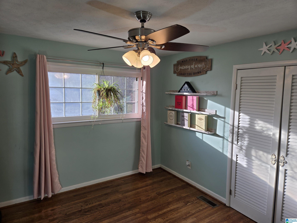
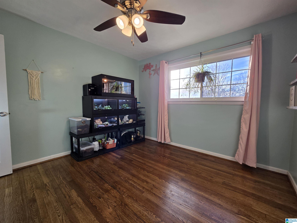
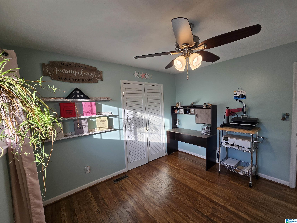
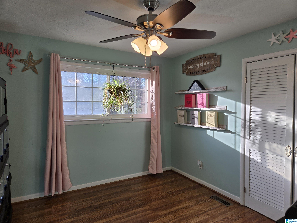
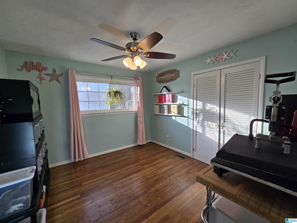
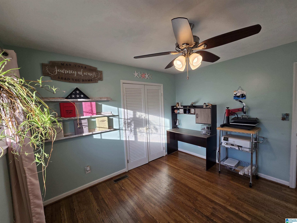
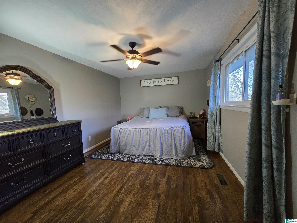
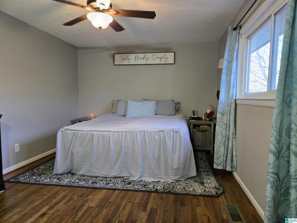
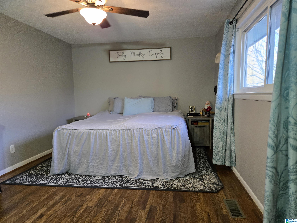
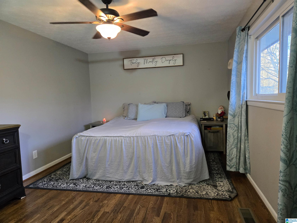
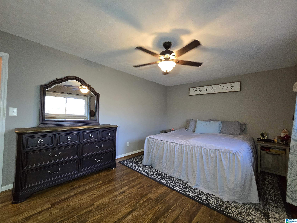
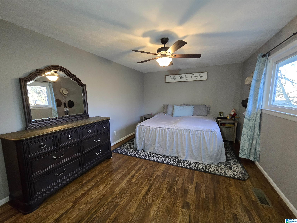
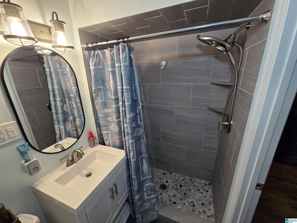
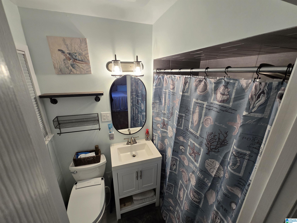
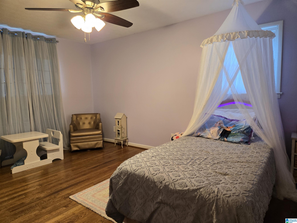
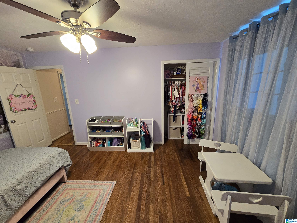
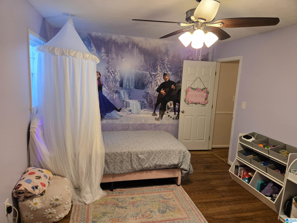
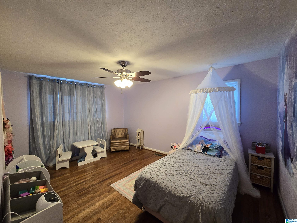
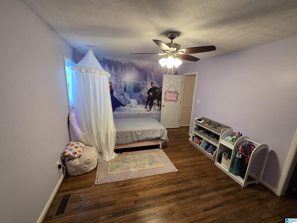
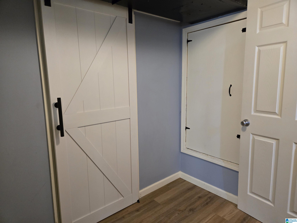
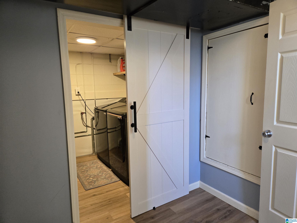
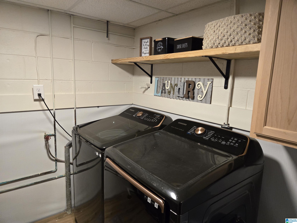
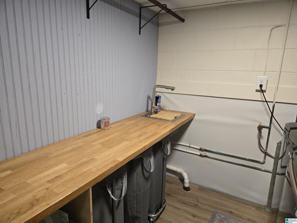
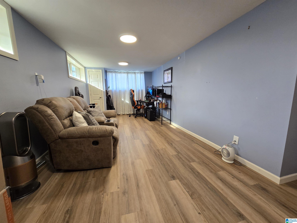
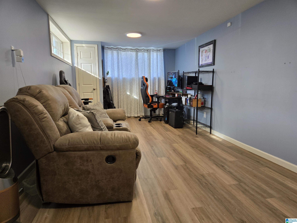
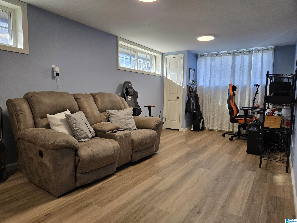
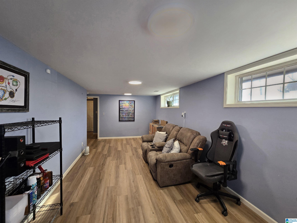
Great location! 1 mile to I-20 Eden exit. Convenient to shopping and all of Pell City's new restaurant options. You'll love the beautiful hardwood floors. In the amazing kitchen you'll find shaker style cabinets, granite countertops with subway backsplash, and a gas range for the budding chefs! Large 22.5' x 13' family room. Large open Dining room. 3 bedrooms on the main and a huge 23' x 10.5' teenager/in-law/bonus room below. Fenced backyard, metal roof, vinyl windows. Wood wall treatment in family room stays. Encapsulated crawlspace for lots of storage.

Share Property

Location

115 2ND STREET N, PELL CITY, AL 35125

Status

Sold

Date Sold

April 15, 2026
Randy Aldrich

Randy Aldrich

TITLE

Broker | REALTOR®

Property Amenities

Interior
Laundry room Utility Sink, Washer Hookup
Appliances Cooktop-Gas, Dishwasher Built-In, Oven-Gas, Refrigerator, Some Stainless Appl, Stove-Gas
Flooring Hardwood, Tile Floor
Total Bedrooms: 4
Full Bathrooms: 2
Other Interior Features Recess Lighting
Area & Lot
Lot Area 10,890 Sq.Ft.
Living area 1,652 Sq.Ft.
MLS® ID 21440499
Year Built 1964
High School PELL CITY
Middle School WILLIAMS
Elementary School EDEN
Type Residential
Status Sold
Exterior
Stories 5
Air conditioning Central (COOL), Heat Pump (COOL)
Heat type Central (HEAT), Heat Pump (HEAT)
Water Source Public Water
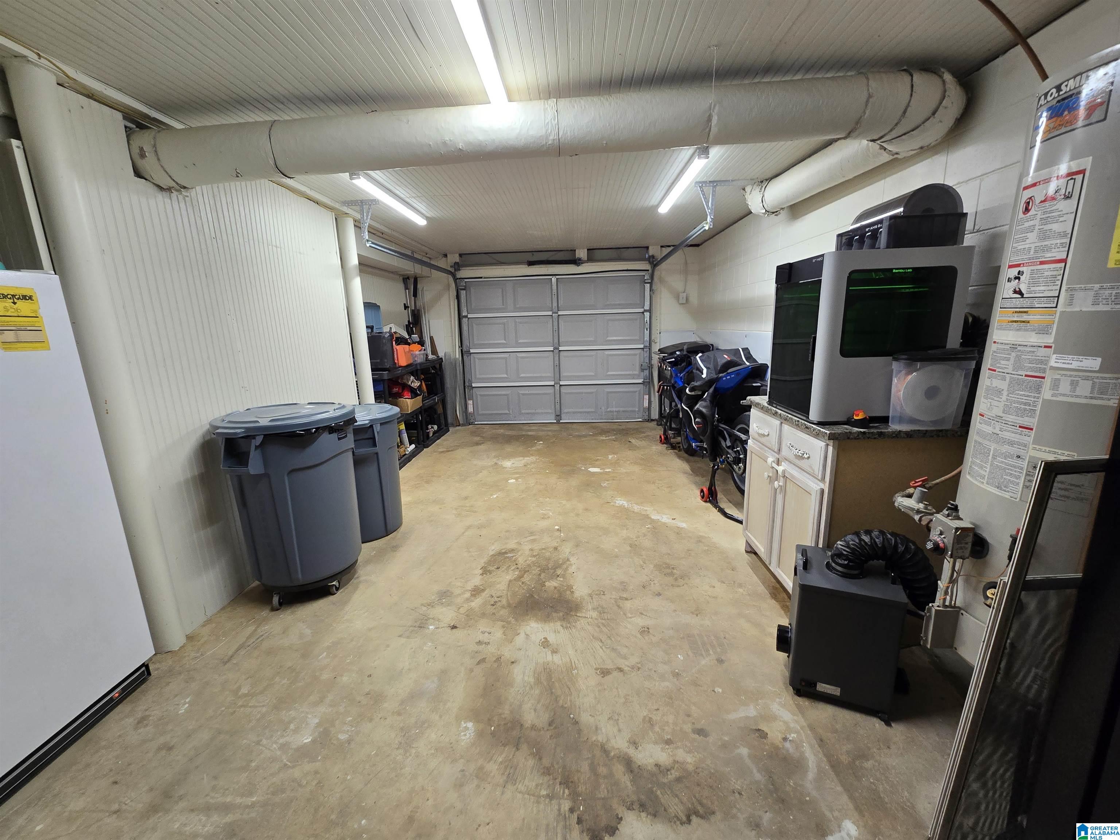
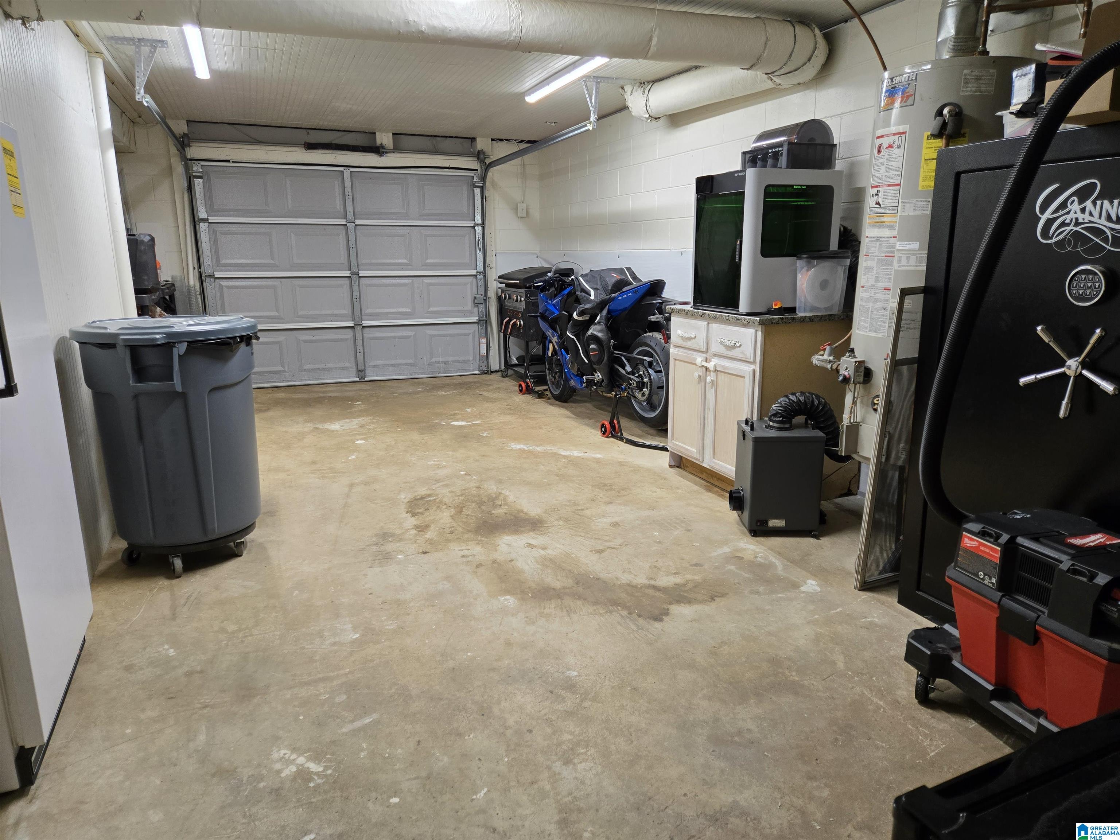
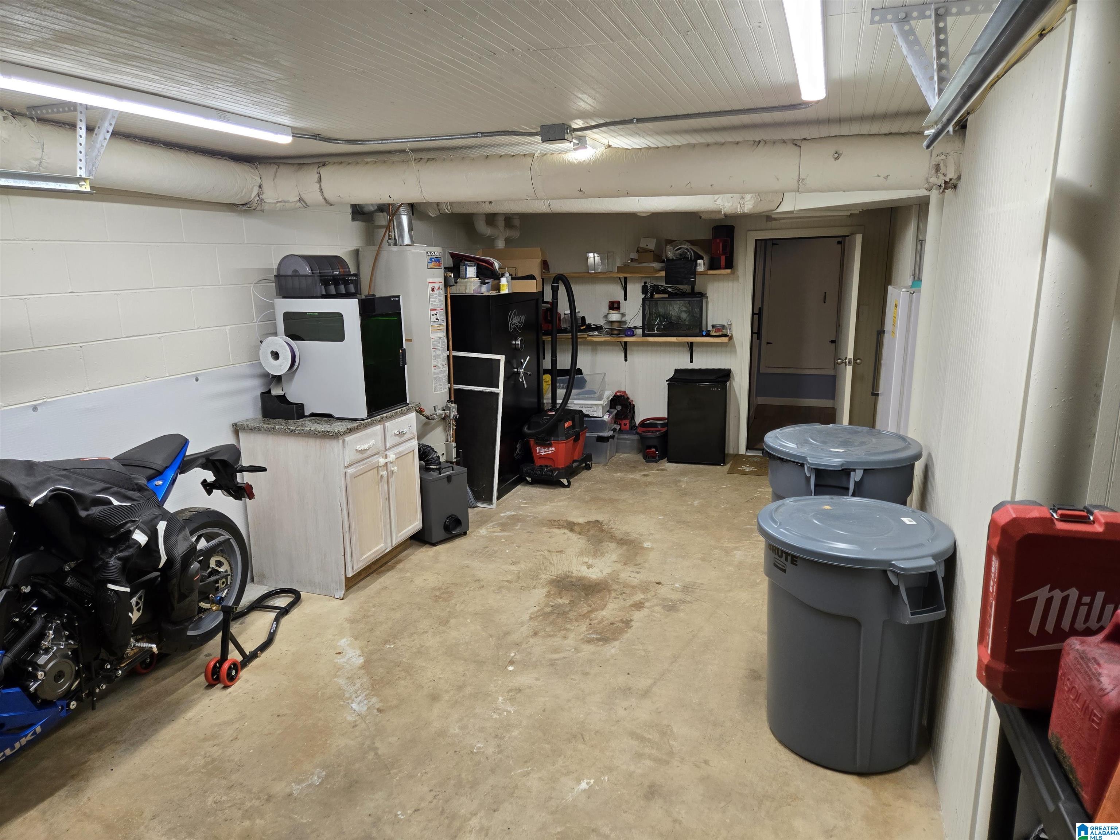
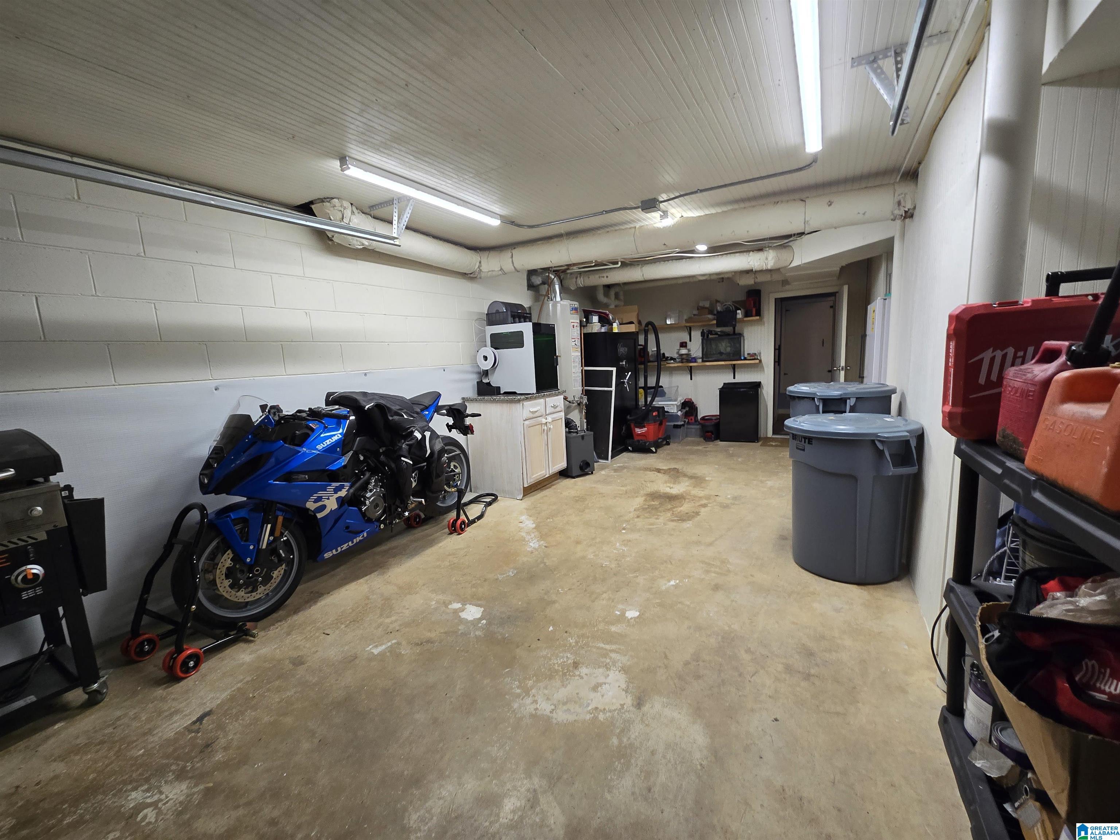
Garage Space 1.0
Sewer Connected
Other Exterior Features Fenced Yard
Parking Detached, Driveway Parking, Off Street Parking
Finance
Sales Price $254,900

360 Virtual Tour

Take a tour of this property

St. Clair County

Work With Randy

I am dedicated to providing exceptional service to my clients and helping them achieve their real estate goals. In my free time I enjoy staying active and engaged in the community.